

Interior Fit-Out Checklists for Multinational Corporate Offices Setting Up in India
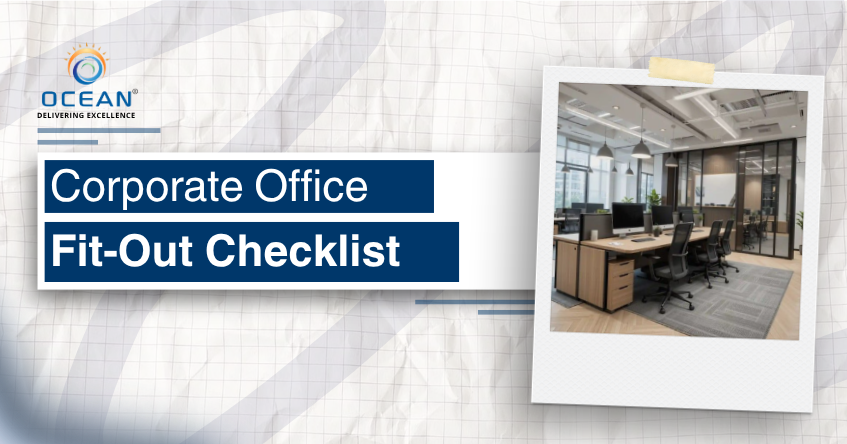
Establishing a new regional headquarters or Global Capability Center (GCC) in India is a milestone for multinational corporations. India's deep talent pool and thriving commercial real estate ecosystem present immense business opportunities. However, navigating corporate interior fit-out projects can prove challenging for overseas teams unfamiliar with regional statutory approvals, local labor conventions, procurement lead times, and building management protocols.
A rigorous, stage-by-stage fit-out checklist ensures budget adherence, brand standard compliance, and timely operational launch. Here is an actionable 8-step roadmap for multinational corporations setting up operations across India.
Step 1: Define Your Needs and Workplace Strategy
Every successful workplace project begins with a clear functional brief. Project leaders must define projected headcount over a 3- to 5-year growth horizon, assess anticipated hybrid attendance peaks, and determine the ideal spatial ratio between open collaborative desks, focus phone booths, meeting rooms, client hospitality zones, and specialized IT labs.
Document global brand guidelines—including corporate color palettes, ergonomic furniture specifications, acoustic thresholds, and IT security protocols—clarifying where global standards must be maintained and where local adaptation is advantageous.
Step 2: Commercial Space Selection and Technical Due Diligence
Before executing a commercial lease agreement, engage qualified technical consultants to conduct thorough due diligence on shortlisted buildings:
- Structural Parameters: Verify floor-to-ceiling slab heights, structural grid spacing, and floor load capacities (especially for heavy server racks and filing archives).
- Base Building MEP Provisions: Verify allocated electrical power density (kVA per 1,000 sq.ft), 100% DG backup capacity, central chilled water supply temperatures, and freshwater allocations.
- Landlord Regulations: Clarify base building fit-out guidelines, permitted working hours, designated freight elevators, security deposits, and rent-free fit-out periods.
Step 3: Assemble the Right Project Team
Corporate fit-outs demand experienced partners. Multinational firms typically engage a project management consultant (PMC), architectural & interior design firm, MEP engineering consultants, audio-visual/IT specialists, and a general fit-out contractor.
Alternatively, many MNCs opt for a unified Design and Build (Turnkey) partner. A single turnkey contractor streamlines lines of communication, establishes single-point contractual accountability, and accelerates project delivery.
Step 4: Design, Code Compliance and Approvals
Ensure space planning rigorously complies with Indian statutory frameworks, including National Building Code (NBC 2016) Part 4 for fire exit widths, travel distances, and emergency illumination. In addition, office layouts must comply with national accessibility standards (Harmonized Guidelines) providing ramps, tactile signage, and accessible restrooms.
Secure formal drawing approvals from building management and obtain necessary statutory clearances from the Chief Fire Officer (CFO) and local municipal development authorities prior to commencing work.
Step 5: MEP & IT Infrastructure Integration
Engineering services represent the functional backbone of any corporate office:
- Electrical: Design dual-bus power distribution, dedicated server room precision UPS systems, transient voltage surge suppression, and energy-saving automated lighting.
- HVAC: Implement variable air volume (VAV) or VRF cooling with high fresh air ventilation rates (ASHRAE 62.1 standards) and smart CO2 modulation.
- Data & AV: Plan redundant telecom entry paths, Category 6A/7 structured cabling, enterprise Wi-Fi 6 heatmapping, and standardized Microsoft Teams/Zoom Rooms audio-visual conferencing suites.
- Life Safety: Install addressable smoke detectors, rapid-response sprinkler heads, gas-suppression systems (Novec 1230/FM-200) for server rooms, and multi-tier biometric access controls.
Step 6: Materials, Furniture, and Sustainability
Specify commercial-grade, durable materials that comply with low-VOC emission standards (GREENGUARD certified). Evaluating locally manufactured modular workstations and acoustic wall paneling cuts shipping delays and import duties without compromising aesthetic quality.
Align the fit-out with corporate sustainability commitments by targeting LEED ID+C (Interior Design and Construction) or WELL Building Standard certifications. Incorporate ergonomic BIFMA-certified seating, biophilic interior landscaping, mother's rooms, prayer spaces, and gender-inclusive wellness facilities.
Step 7: Legal, EHS, and Site Management
Ensure the general contractor strictly complies with Indian statutory labor laws, Minimum Wages Acts, PF/ESIC registrations, and comprehensive Contractor's All Risk (CAR) insurance. The site team must enforce mandatory PPE, hot-work permits, and regular toolbox talks, adhering strictly to the landlord's operational building rules.
Step 8: Testing, Snagging, Handover, and Day-2 Support
Prior to final occupancy, conduct rigorous integrated systems testing:
- Full electrical load bank tests and emergency power cutover simulations.
- HVAC airflow balancing and sound level (NC rating) acoustic validation.
- Data cable fluking and certification.
- Compilation of an exhaustive digital snag list with mandatory close-out signoffs before final contractor billing.
Collect complete as-built CAD/BIM drawings, operation manuals, vendor warranties, and deploy a dedicated Day-2 transition team to address teething issues during initial employee move-in.
Explore Related Ocean Lifespaces Capabilities
- Discover our corporate workplace expertise in Interior Fit-Out Services.
- Learn about end-to-end workplace delivery in Turnkey Solutions.
- Review our portfolio of corporate clients at Our Clients.
- Schedule a corporate workplace consultation: Contact Our Team.
Key Takeaways
- Define clear workplace strategies, headcount forecasts, and acoustic guidelines before design mobilization.
- Conduct technical MEP and structural due diligence on shortlisted buildings prior to signing commercial leases.
- Ensure strict compliance with NBC 2016 fire norms, accessibility standards, and municipal bylaws.
- Select experienced turnkey contractors who understand multinational standards and local supply chains.
- Enforce thorough snagging, load testing, and Day-2 operational support for a seamless move-in experience.
Frequently Asked Questions (FAQs)
What does an office interior fit-out entail?
An interior fit-out transforms a bare concrete shell or warm-shell commercial space into a fully functional, branded corporate office—installing partitions, ceilings, MEP services, data networks, furniture, lighting, and life-safety systems.
How long does a corporate office fit-out take in India?
Fit-out durations typically range from 8 to 16 weeks depending on floorplate size (e.g., 20,000 to 100,000 sq.ft), complexity of custom joinery, procurement lead times for imported items, and statutory approval cycles.
What is a construction snag list?
A snag list (or punch list) is a comprehensive inventory of minor defects, incomplete finishes, or non-compliant installations prepared during final inspection that the contractor must rectify prior to formal handover and final payment.
Do multinational companies need to adhere to landlord fit-out rules?
Yes. Grade-A commercial park landlords maintain strict fit-out guidelines governing working hours, freight elevator utilization, construction noise limits, security deposits, and insurance requirements that must be integrated into project contracts.
Can global corporate design guidelines be implemented directly in India?
Yes, global brand standards can be respected while adapting specifications to match Indian electrical voltages (230V/415V), local fire safety codes (NBC), regional climate cooling loads, and locally available sustainable materials.